Contact
We are here to help you bring your projects to life. Contact us to discuss your next architectural, construction or design project.
Mercado Libre
A large-scale challenge, worthy of a great company.
A large-scale challenge, worthy of a great company.
Fitting out Mercado Libre's new offices was a major challenge: 6,000 m² designed by Orlando Gatica & Collective Arquitectura, where Casbro delivered the entire fit-out end to end, turning a highly complex design into a build executed with precision, coordination and speed, meeting high quality standards and an especially demanding schedule.
We make it real
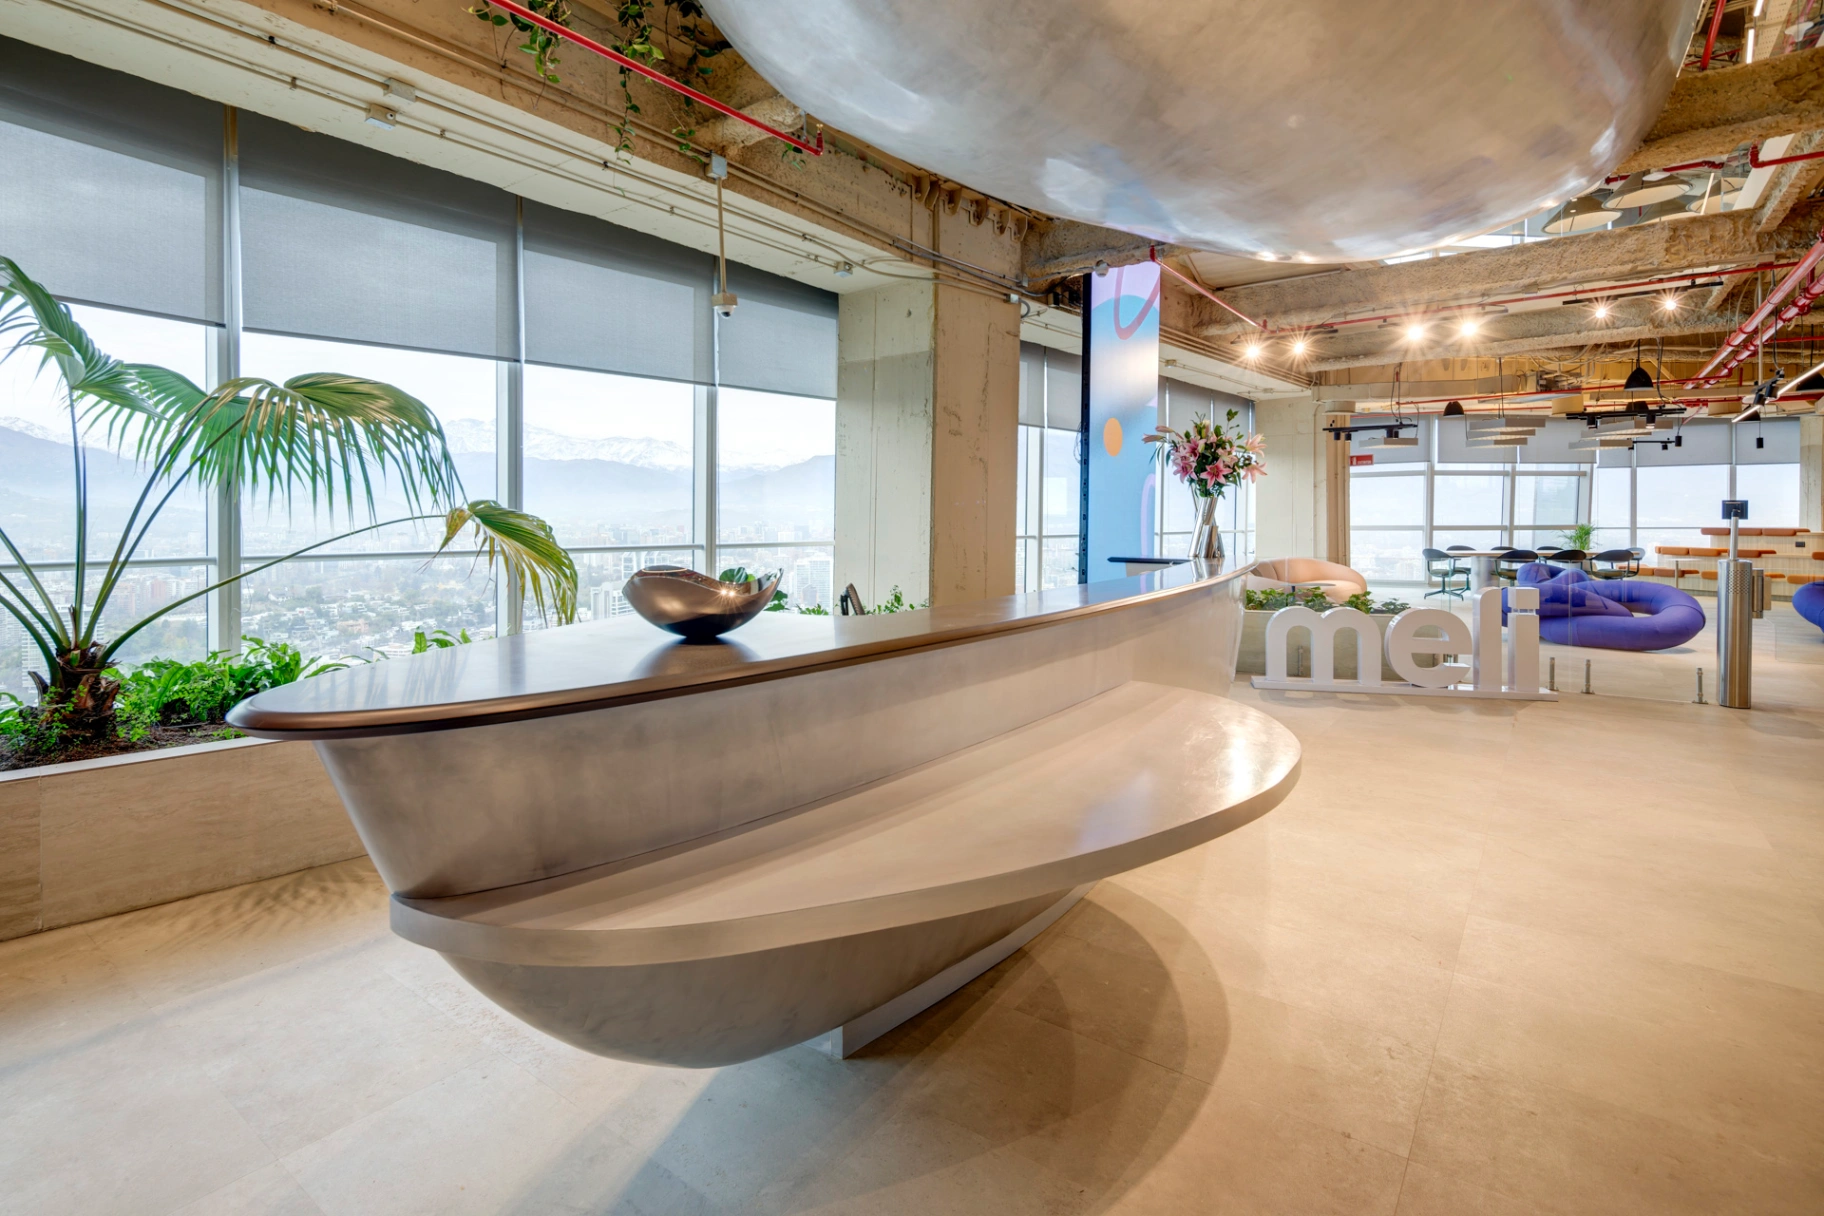
The works combined a wide diversity of spaces and construction solutions: connecting staircases between floors, ramps, waterproofed planters and a substantial lighting scheme, along with reception, meeting rooms, a Town Hall, kitchenettes, open plan areas and multiple gathering and collaboration spaces.
Among its most emblematic elements is “La Nave”, the icon of the project: a meeting room on the 36th floor that projects over the 35th-floor reception, creating the sense of being suspended in space and becoming one of the office's great protagonists.
Everything was executed and coordinated by Casbro under a single site management, integrating architecture and specialist trades to materialize every detail of the project, meeting the committed deadline, the approved budget and the high quality standards required.
- 150Days
- 6,000m²
- 160Workers
 La NaveA sculptural piece that seems to float above the reception, connecting architecture and space and creating a place to meet. A meeting room that defies gravity and becomes the visual heart of the project.
 TownhallThe office's great meeting point: 160 people, technology and flexibility in a space designed to connect, communicate and celebrate.
 Meeting RoomsSpaces designed to listen, connect and work better. Wall finishes, carpets and acoustic ceilings combine with ergonomic furniture and technology for a smooth, comfortable hybrid experience.
 Coffee PointsSpaces that invite people to meet, talk and connect, turning the office into a closer, more engaging place.
 Open PlanNatural light, privileged views, acoustics and ergonomics come together in a space designed around each employee's comfort and wellbeing.
 Soft SeatingDifferent ways to meet and work in spaces where art and design combine to inspire, connect and bring the office to life.
Trust begins with understanding
Trust begins with understanding
Every project starts long before construction. We listen, study and interpret what our clients need, bringing our experience to make better decisions and find solutions that make each project viable.
Our challenge is to find the best way to build, optimizing resources without losing the essence, the design or the concepts the project was born from.
That ability to accompany, propose and resolve is what turns a proposal into trust, and lets us build relationships that last.