Contact
We are here to help you bring your projects to life. Contact us to discuss your next architectural, construction or design project.

Cencosud Miraflores
Our first major project in Peru, built to the standard of a regional brand.
Our first major project in Peru, built to the standard of a regional brand.
Fitting out Cencosud's offices in Miraflores meant bringing to Lima our way of working, shaped by our experience in Chile: design and construction integrated under one team. Across 3,690 m² of interior space, 4,300 m² including the terrace, we delivered the project end to end, from the concept and the layout to the identity of each space and the construction itself, coordinating trades and local suppliers to bring it to life within a 155-day schedule.
Now in Peru
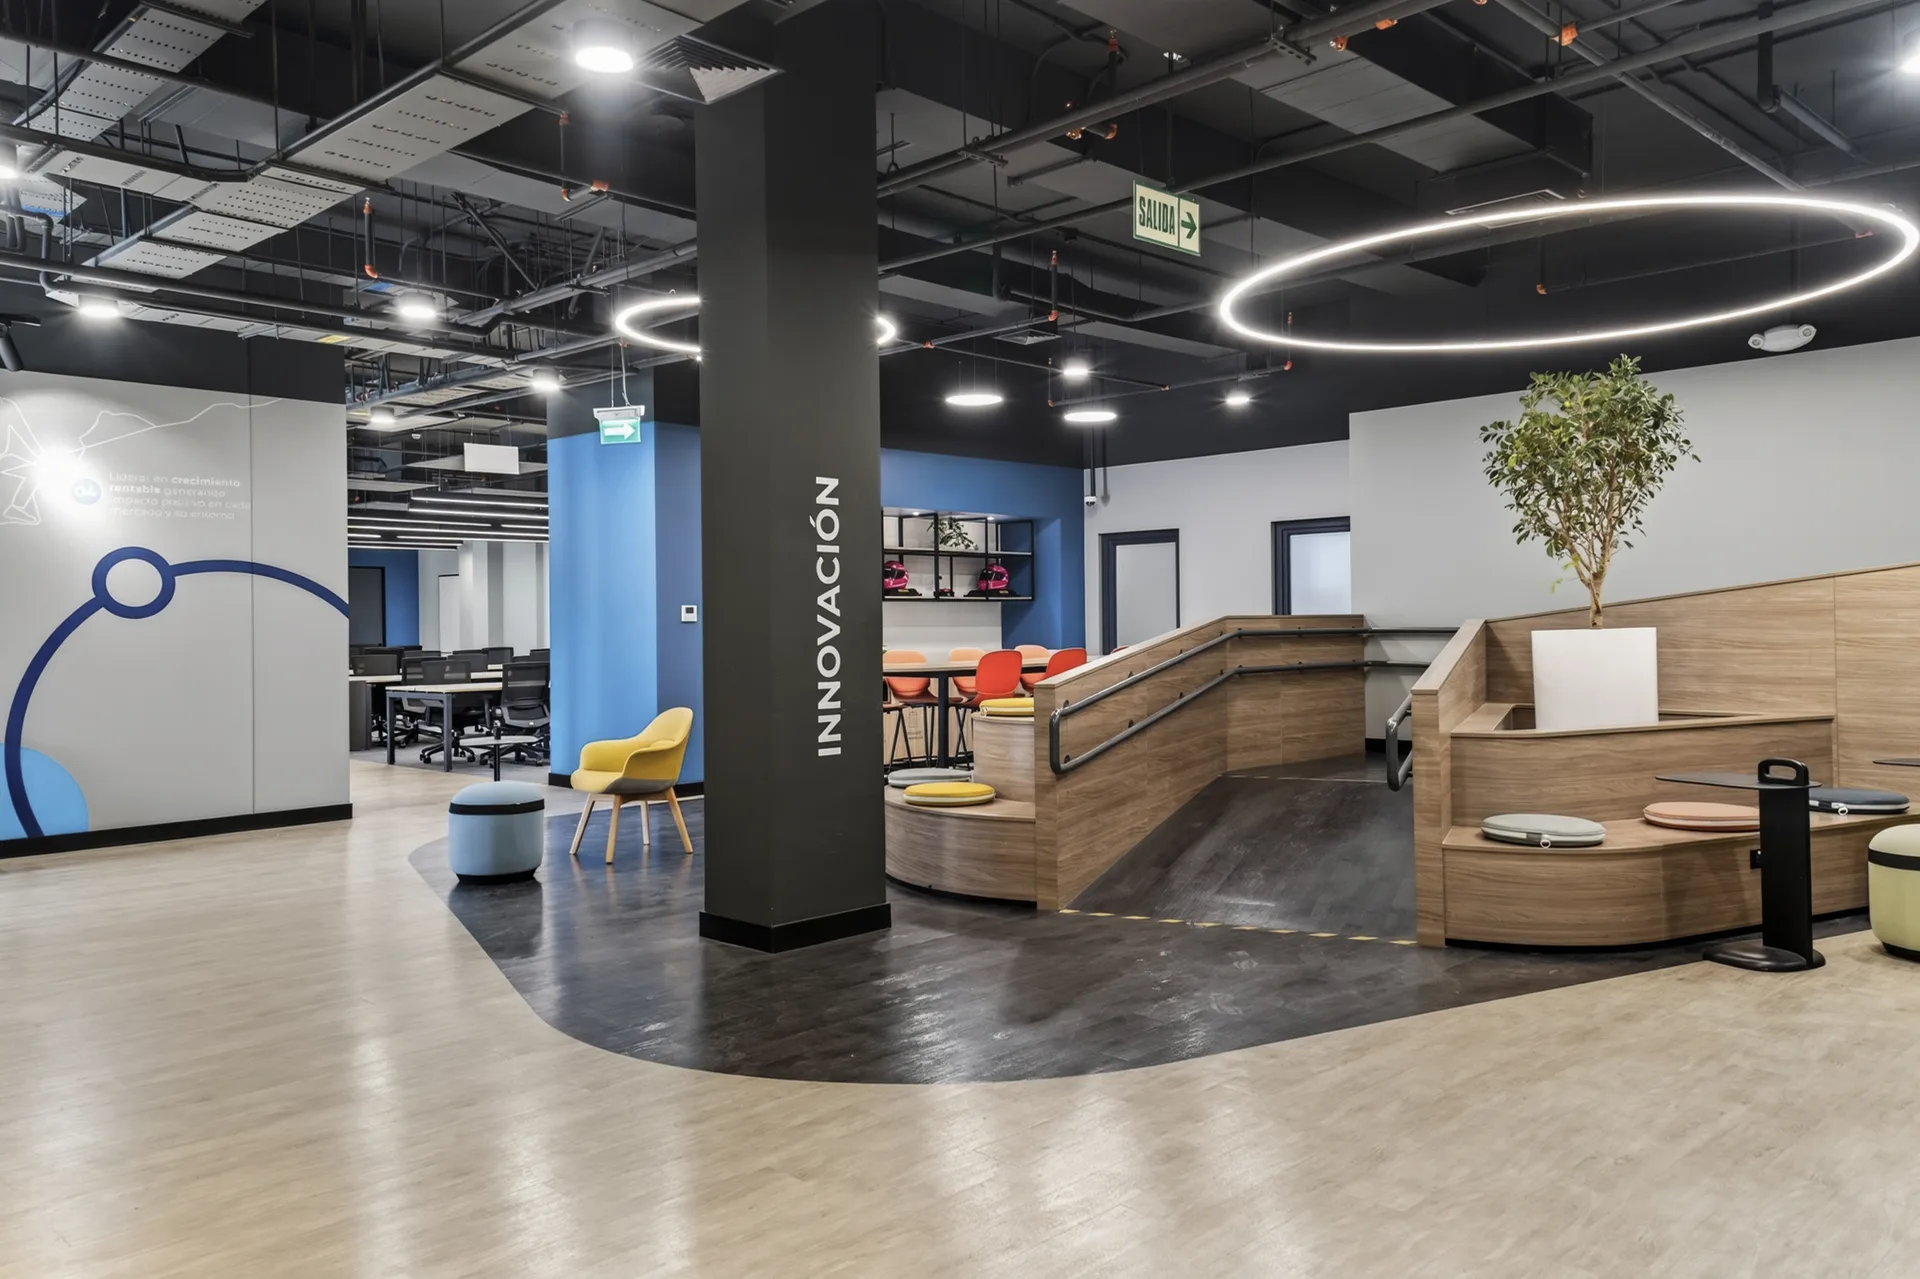
The main challenge was turning Cencosud's former offices into a space able to answer their new ways of working. We designed a diversity of settings that lets people choose how and where to work according to their needs, with particular emphasis on spaces for collaboration, meeting and gathering.
We set out to keep a recognisable Cencosud identity, consistent with the design language of its headquarters, while adding spaces and solutions that respond to how the local team works.
- 155Days
- 3,690m² indoors
- 4,300m² in total
ReceptionThe reception moves to a new location, becoming the main welcome space for visitors. Its design makes the most of the great ceiling height and the natural light, bringing together different types of furniture, colour and biophilia. Hub CencoHub Cenco is a gathering space able to bring together a large number of people. It integrates technology and a large-format video wall, supporting meetings, presentations and collective activities.
 Meeting roomsMeeting rooms of different capacities and configurations, designed for different ways of working and fitted with technology for both in-person and hybrid meetings.
 CafeteriaThe cafeteria is conceived as a flexible, reconfigurable space meant to be used throughout the day. Its direct connection to the terrace extends its capacity for larger events and gatherings, and it also carries technology for presentations.
 Open SpaceThe Open Spaces combine individual workstations with complementary settings such as meeting rooms, phone booths and informal gathering areas, answering different ways of working.
 Collaborative spacesThe collaborative spaces create pauses within the Open Spaces, forming more informal and flexible areas that encourage spontaneous meeting and collaboration.
 TerracesThe terraces, on the second and fourth floors, are conceived as multipurpose outdoor spaces for eating, meeting, holding events or simply enjoying the open air, with sheltered and shaded areas that widen how they can be used.
From proposal to built work
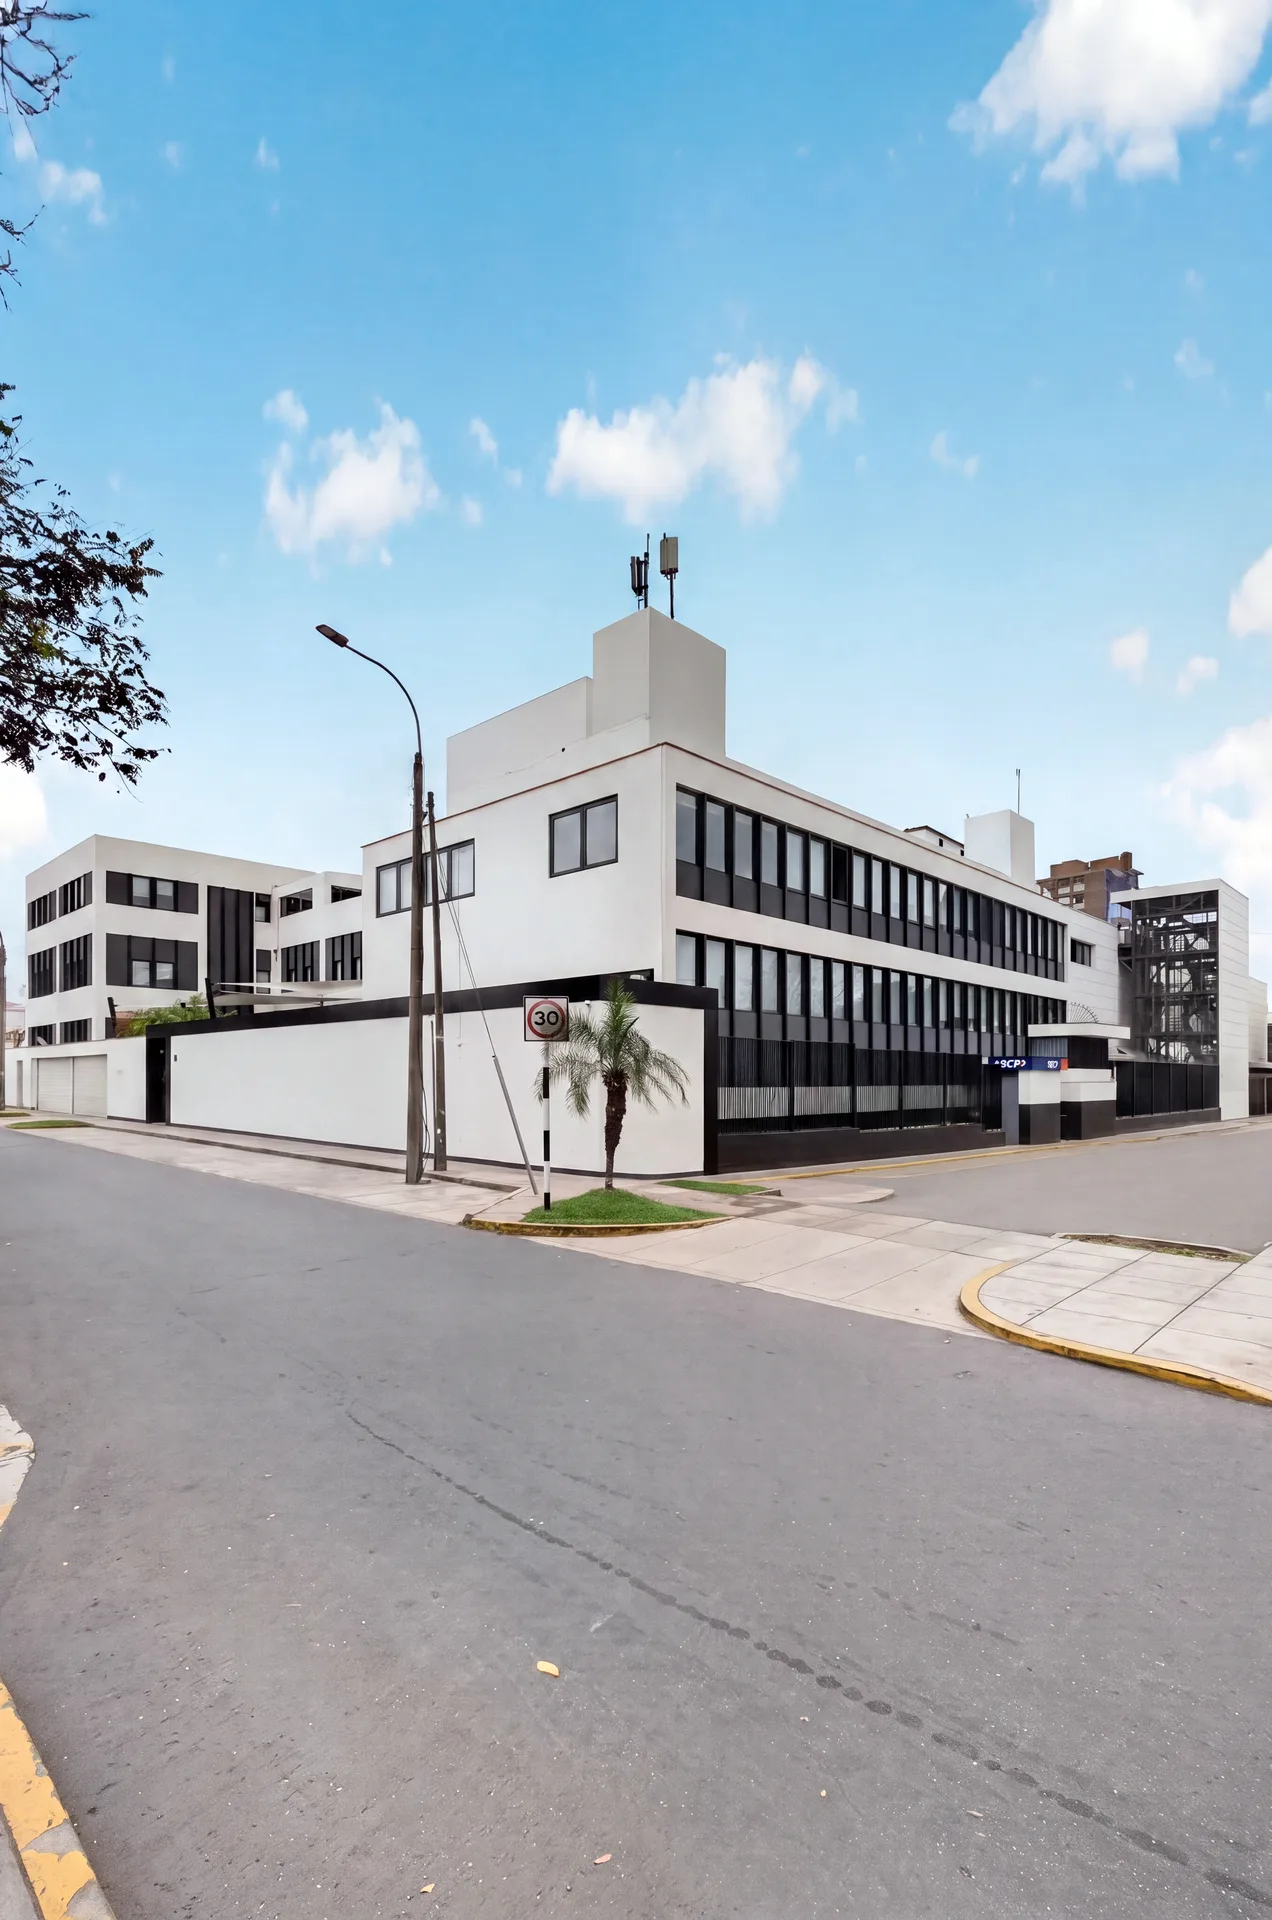
Taking the proposal to site meant transforming and modernising an existing building to meet the needs of a contemporary office. The project called for significant work on its infrastructure, adding new escape routes, a new lift and replacement windows, alongside the coordination of every trade.
Integrating design and construction let us tackle those transformations as part of one process, resolving the constraints of an existing building without losing sight of the architectural proposal or the experience of the new spaces.
Our clients
A close relationship with those who bring life to the spaces we create.
A close relationship with those who bring life to the spaces we create.